<-- style PDP --> 14 Kaymar Drive, Ottawa - Detached for sale for $1,695,000
  • new
  • for sale
  • leased

14 Kaymar Drive

Ottawa, Ontario, K1J 7C9 - Beacon Hill North

$1,695,000

  • Neighbourhood

    Beacon Hill North

  • Major Intersection

    Montreal Road and Ogilvie Road

  • Listed Since: 1 day(s)

  • Last update: today

Overview

  • Property Type

    Detached, Bungalow

  • Bedrooms

    3 + 2

  • Bathrooms

    3

  • Basement

    Full + Finished

  • Kitchen

    1

  • Total Parking

    7 (2 Carport Garage)

  • Lot Size

    140.62x163.78 (Feet)

  • Taxes

    $8,128.84 (2026)

  • Type

    Freehold

Property Description

Property description for 14 Kaymar Drive, Ottawa

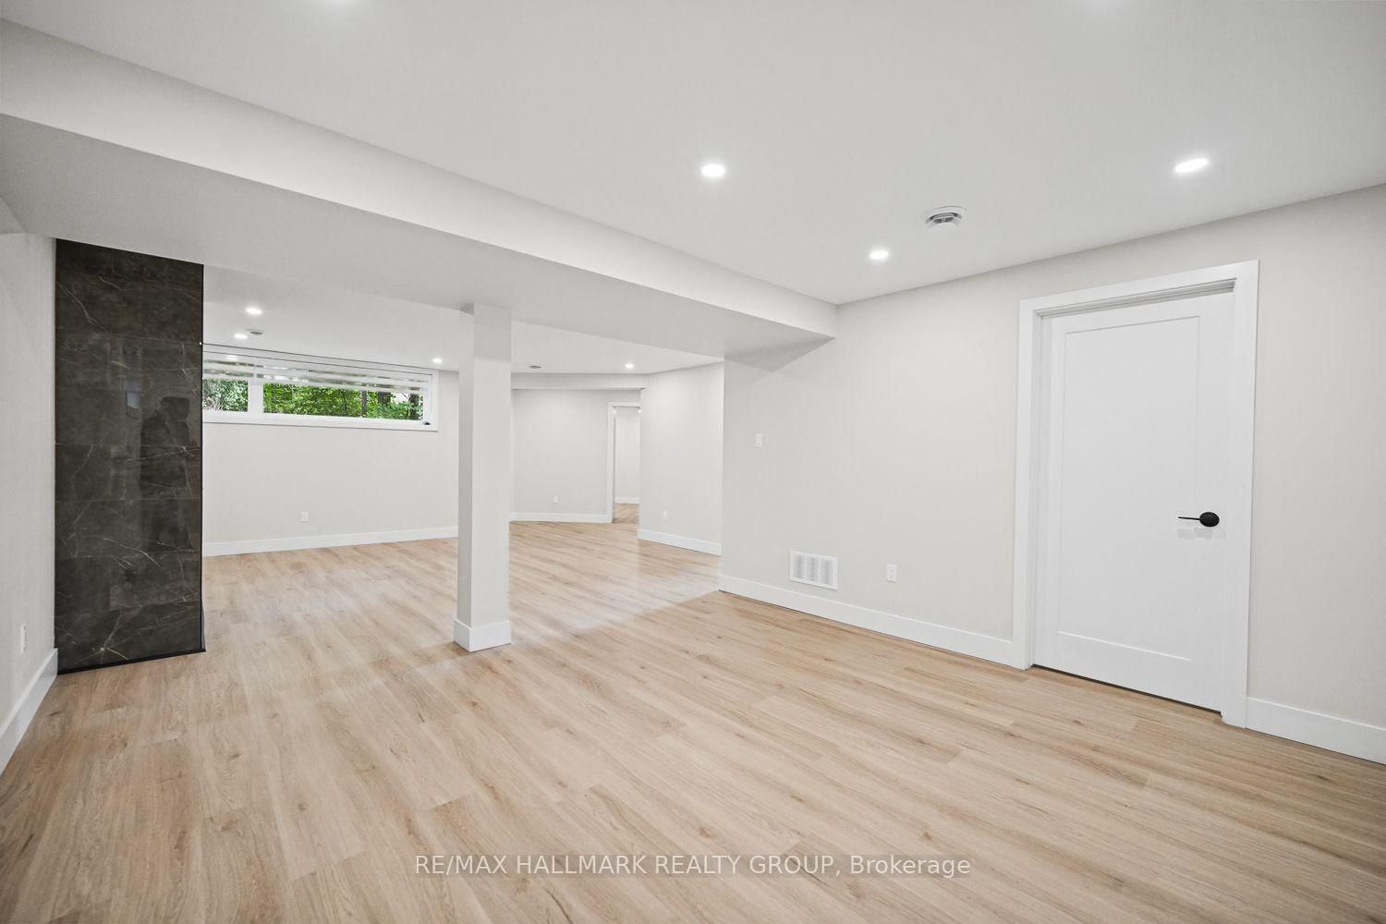
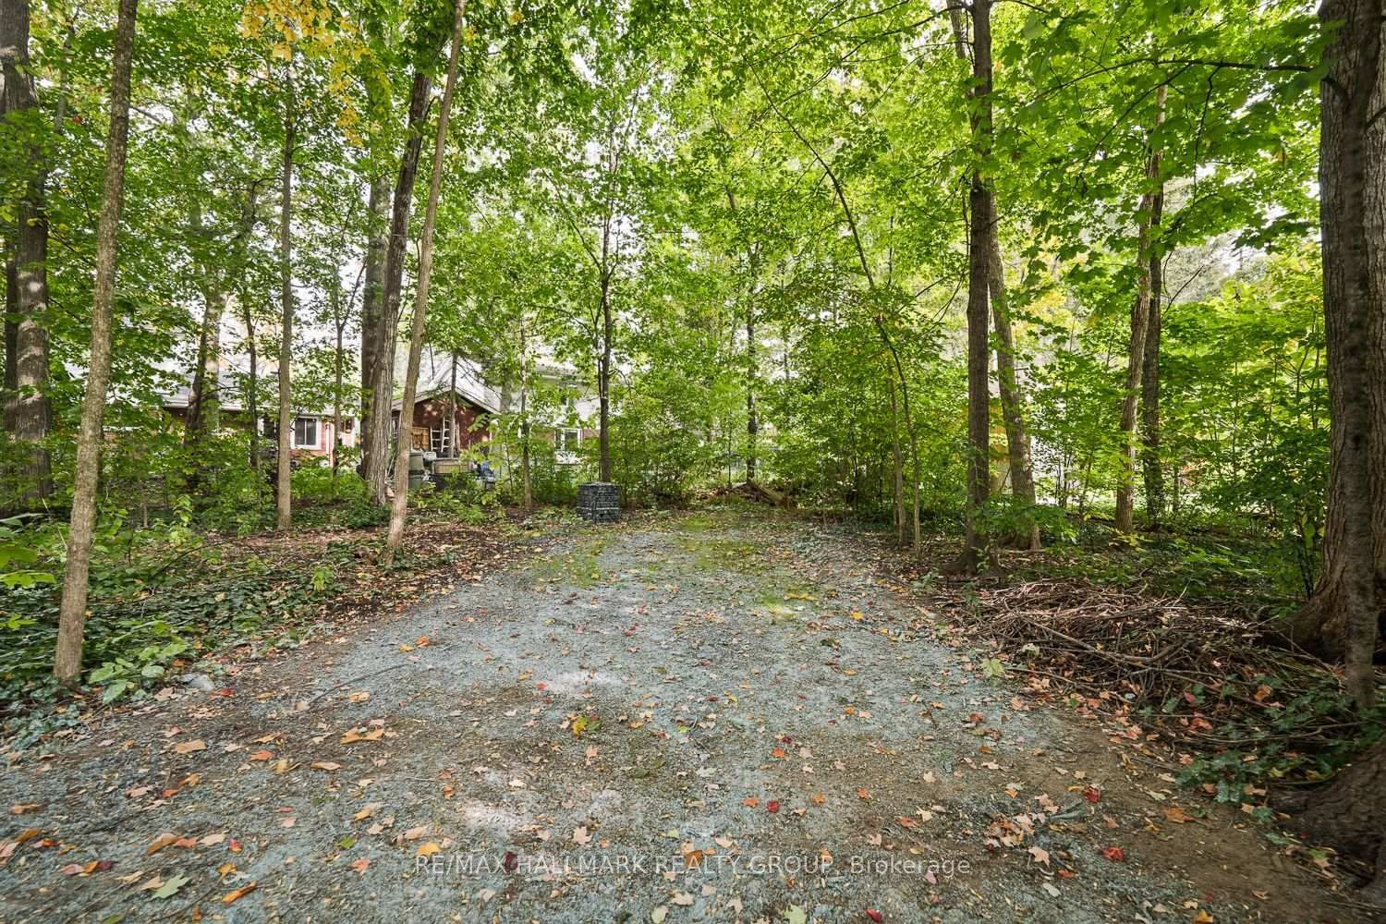
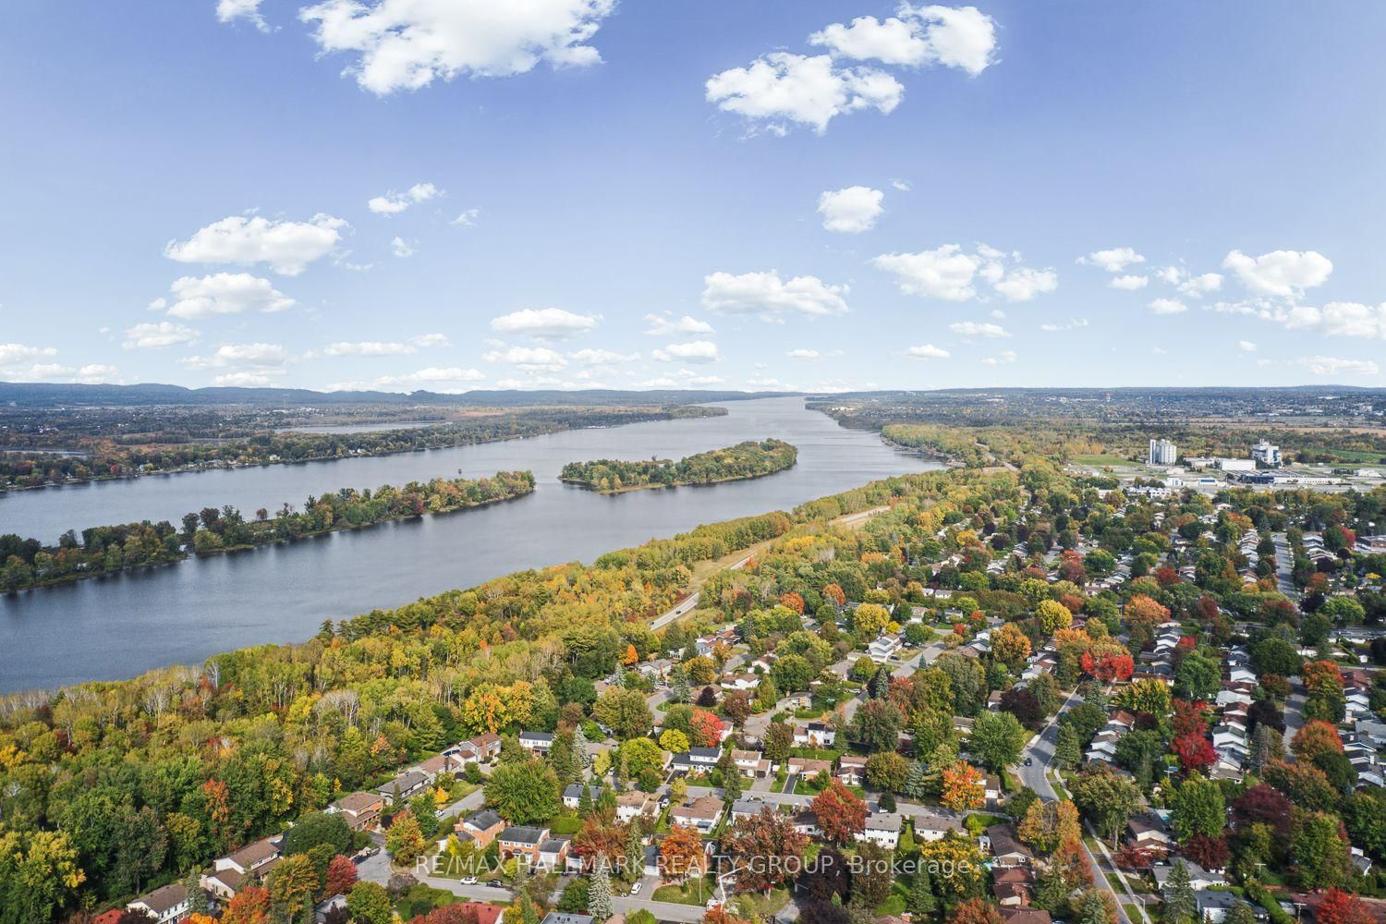
Welcome to this beautifully renovated Rothwell Heights home, transformed inside and out in 2026 and set on a premium 0.524-acre lot with mature trees on a quiet, established street. Bright and inviting throughout, the home features large windows, pot lights, luxury vinyl flooring on both levels, quartz countertops, and modern finishes. The spacious open concept kitchen offers a large island with double undermount sink and breakfast bar, induction range and high-end stainless steel appliances, with an adjacent dining area featuring a gas fireplace, custom coffee bar with cabinetry and shelving, and walk-out access to the sunroom. A cozy living room is tucked just around the corner. Three bedrooms are located on the main level, including a primary bedroom with double closets, along with a luxurious full bathroom and a separate 3pc bath with glass walk-in shower and dual rain shower heads. The lower level offers a spacious family/rec room with gas fireplace, two additional bedrooms, another 3pc bath with glass walk-in shower and dual rain shower heads, and a dedicated laundry room with brand new washer & dryer and large stainless steel sink. Enjoy exceptional outdoor living with newly landscaped grounds, stone interlock, hydro-seeded yard, paved driveway, PVC decking and a bright sunroom with PVC finishes and metal siding. The sunroom connects to the front PVC deck and provides easy backyard access, creating a private, wooded-feel setting. Additional upgrades include premium window coverings and pre-wiring for a 22kW Generac generator. Located in a fantastic family-friendly neighbourhood close to public transit, parks, schools, Richcraft Sensplex and numerous amenities, with the Ottawa River just a short distance away along the Sir-George-Étienne-Cartier Parkway. A great opportunity to enjoy a spacious, extensively updated home on a beautiful premium lot in an established Ottawa neighbourhood.

Listed by RE/MAX HALLMARK REALTY GROUP

  • MLS #

    X14028900

  • Sq. Ft

    1500-2000

  • Sq. Ft. Source

    MLS

  • Lot Irregularities

    n/a

  • Year Built

    Available Upon Request

  • Pool

    None

  • Drive

    Front Yard, Private, RV/Truck

  • Garage

    Carport, 2 spaces

  • Total Parking

    7

  • Family Room

    N

  • Den

    N

  • Exterior

    Metal/Side

  • Fireplace

    Y

  • Roof

    Flat, Tar and Gravel

  • Foundation

    Poured Concrete

  • Elevator

    n/a

  • Water View

    n/a

  • Laundry Level

    Lower

  • Heat

    Forced Air

  • A/C

    Central Air

  • Water

    Municipal

  • Water Supply

    n/a

  • Sewers

    Sewers

  • Central Vac

    N

  • Foyer

    4.7 x 3.54 ft Main level

    Vinyl Floor

  • Living

    5.22 x 4.32 ft Main level

    Vinyl Floor

  • Dining

    2.89 x 5.78 ft Main level

    Vinyl Floor, Gas Fireplace, W/O To Yard

  • Kitchen

    4.0 x 5.78 ft Main level

    Vinyl Floor, Stainless Steel Appl, Breakfast Bar

  • Bathroom

    2.78 x 2.29 ft Main level

    3 Pc Bath, Tile Floor, Window

  • Primary

    4.11 x 2.97 ft Main level

    Vinyl Floor, Double Closet

  • 2nd Br

    2.98 x 2.4 ft Main level

    Vinyl Floor

  • 3rd Br

    2.98 x 2.84 ft Main level

    Vinyl Floor

  • Bathroom

    2.96 x 3.27 ft Main level

    4 Pc Bath, Tile Floor

  • Sunroom

    2.86 x 3.16 ft Main level

    W/O To Yard

  • Rec

    9.14 x 7.65 ft Lower level

    Vinyl Floor, Gas Fireplace

  • Br

    3.83 x 2.7 ft Lower level

    Vinyl Floor

  • Br

    2.86 x 3.62 ft Lower level

    Vinyl Floor

  • Bathroom

    2.02 x 3.49 ft Lower level

    3 Pc Bath, Tile Floor

  • Laundry

    2.21 x 2.22 ft Lower level

    Tile Floor, Stainless Steel Sink

  • Utility

    7.09 x 6.08 ft Lower level

Thinking of Selling?

Find Out Your Home’s Value in Today’s Market!

No Email or Signup is required to view your home estimate.

estimate your home value

Contact Manoj Kukreja

Sales Representative,
Century 21 People’s Choice Realty Inc.,
Brokerage
(647) 576 - 2100

Manoj profile avatar

Property History

Property history for 14 Kaymar Drive, Ottawa

This property has been sold 1 time before. Create your free account to explore sold prices, detailed property history, and more insider data.

Sign In / Register

Mortgage Calculator

This data is for informational purposes only.

Mortgage Payment per month

Principal Amount

Interest

Total Payable

Amortization

Amortization

Closing Cost Calculator

This data is for informational purposes only.

Closing Cost Total for this property

Total Cash flow for purchasing this property

Down Payment(%)*
Additional information

Provincial Land Transfer Tax

Ontario Land Transfer Tax Rebate

Toronto Land Transfer Tax

Toronto Land Transfer Tax Rebate

PST on CMHC Insurance Premium

Lawyer Fees

$2,825

Government Registration Fee's

$164

Title Insurance

Closing Cost Total

Total Cash flow for purchasing this property

Provincial Land Transfer Tax

Ontario Land Transfer Tax Rebate

Toronto Land Transfer Tax

Toronto Land Transfer Tax Rebate

PST on CMHC Insurance Premium

Lawyer Fees

$2,825

Government Registarion Fee's

$164

Title Insurance

Down Payment(%)*

* A down payment of less than 20% is permitted only for first-time home buyers purchasing their principal residence. The minimum down payment required is 5% for the portion of the purchase price up to $500,000, and 10% for the portion between $500,000 and $1,500,000. For properties priced over $1,500,000, a minimum down payment of 20% is required.

Thinking of Selling?

Find Out Your Home’s Value in Today’s Market!

No Email or Signup is required to view your home estimate.

estimate your home value

Contact Manoj Kukreja

Sales Representative, Century 21 People’s Choice Realty Inc., Brokerage
(647) 576 - 2100

Manoj profile avatar

Recent Sold Listings in Beacon Hill North, Ottawa

Popular Cities